01 / MEET THE STUDIO

JOSEPHINE
FOUNDER & CEO
Every project begins with Josephine’s question: what does this space need to do for your life? She stays with the answer all the way to reality.
Your space. Your system. Explore interiors, choose your finish, and build a room that grows with you.
01 / Signature designers
Different eyes. One considered approach. Meet the people who turn the way you live into the space you call yours.
01 / MEET THE STUDIO
FOUNDER & CEO
Every project begins with Josephine’s question: what does this space need to do for your life? She stays with the answer all the way to reality.
02 / MEET THE STUDIO

ARCHITECT OF FORM
Daffa sees the line that feels a little off. He takes away the noise, one decision at a time, until the room has space to breathe.
03 / MEET THE STUDIO

THE SOUL OF SPACE
Audina notices the rituals a floor plan can miss: where you settle, gather, and put your keys down. She makes a layout feel like it belongs to you.
Step into the interactive 3D environment to feel the textures and select the exact material finishes that speak to your soul.
01 / The SECHA collection
Start with a modular room system, commission a design, or take a material sample home. Every build begins with your space and a confirmed quote.
Modular packages are starting estimates for the listed configuration, not binding offers. Site conditions, dimensions, installation, delivery and applicable taxes are confirmed in your final quote. Images are concept visualisations of a design direction; included modules are listed on each card.
02 / EPS interiors · Connected expertise
SECHA is affiliated with Fjäll Group through Greenshift. Together, we use EPS-based materials in our modular interior approach. The expanded polystyrene core brings a lightweight foundation to selected interior panels, with surface finishes, supports and fixing details specified around your space.
Configure your room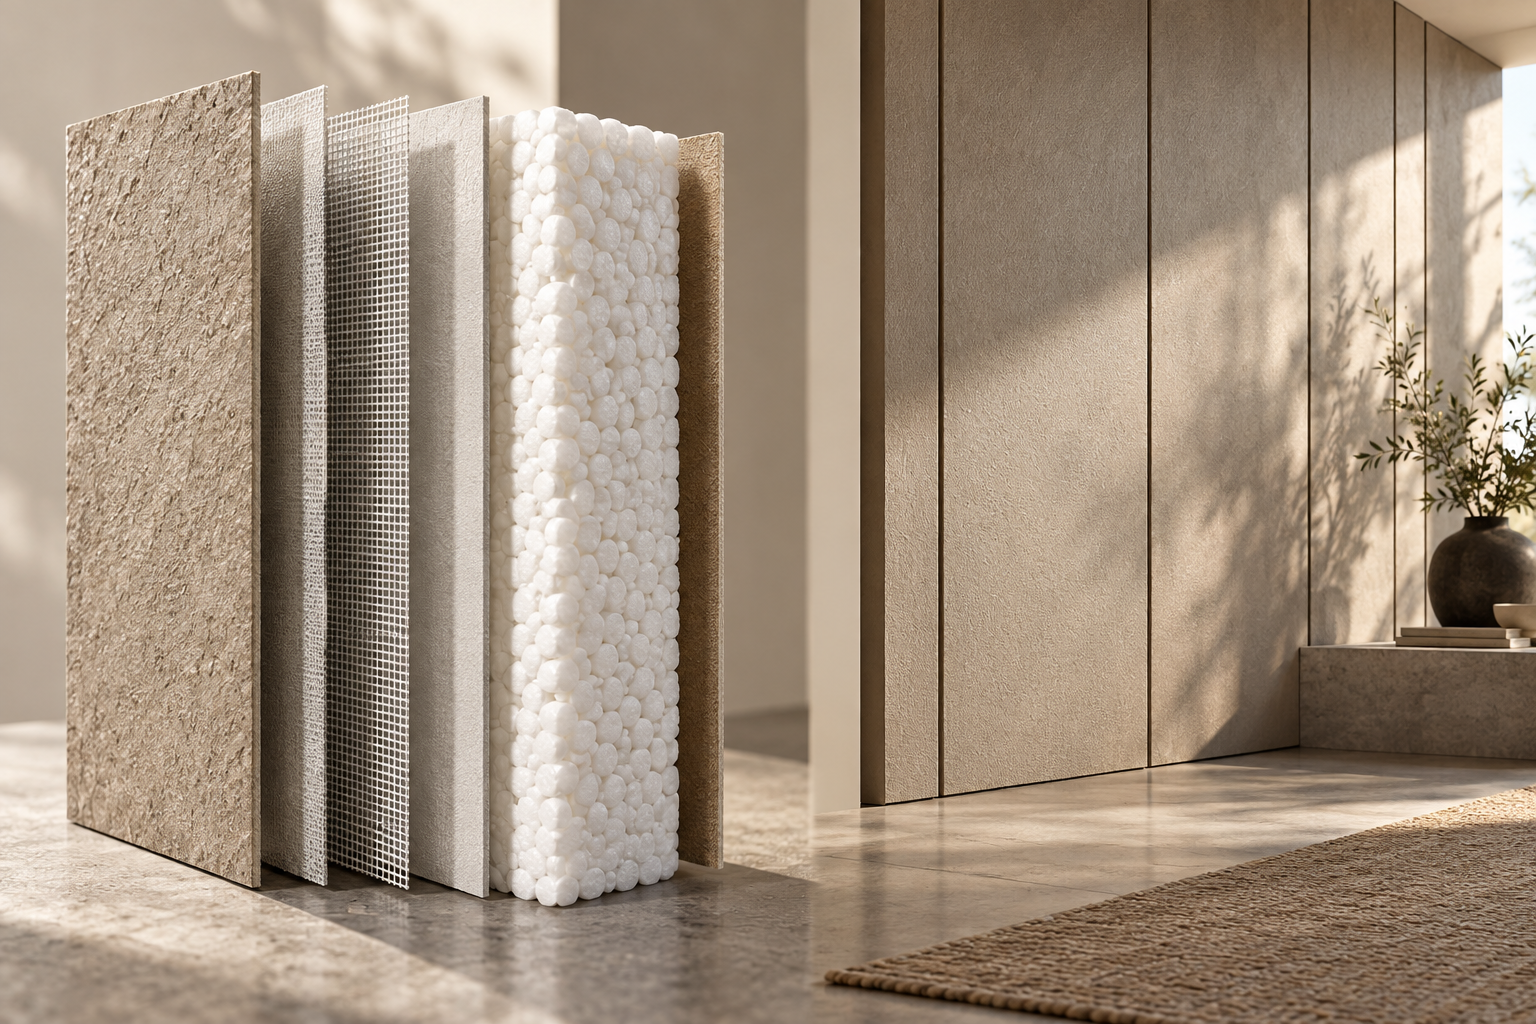
Our affiliation / The material journal
Good spaces begin with people. They take shape through the materials we choose.
SECHA is affiliated with Fjäll Group through Greenshift. This connection sits alongside our studio’s belief that an interior should feel personal, work beautifully and be thoughtfully put together.
For our modular approach, EPS-based materials form the lightweight core of selected interior panels. The surface is only one part of the story: finishes, supports and fixing details are considered together, around the needs of your space.
From the first brief to the final detail, we bring the conversation back to how you live. A material direction becomes meaningful when it becomes a room that belongs to you.
Explore the material directionConnected through Greenshift


People. Materials. Possibilities.
A study in layers / Studio+
SECHA STUDIO+ → GREENSHIFT → FJÄLL GROUP
Share your room and needs. We verify dimensions and agree on the layout before production.
Explore EPS-based panels and the available surface finishes, then review physical samples with your designer. Screens are a guide; real materials come first.
Confirm drawings, price and schedule. Modules are fabricated for the agreed configuration.
Plan assembly and handover with your team. Future additions are checked for fit and compatibility.
EPS-based interior panels, coordinated joinery, room layout, surface finishes and build planning. Structural works, MEP changes, appliances, loose furniture, delivery and installation require a separate confirmed scope. Lead times shown are estimates, subject to approval and capacity.
Interactive 3D needs WebGL and access to the studio libraries. You can still configure your room below.
Move your pointer to explore · Illustrative room, not a measured design
The Architect
Configured modular setup
Starting estimate by module count. Room dimensions are a reference; fitting, fabrication and installation require a confirmed quote.
1. Select Archetype
2. Surface Finish
Expertly crafted to reflect our studio's core aesthetic. This material anchors the room with defining presence.
03 / Ambiance try-on
Try a style in a furnished room. Compare it with a neutral starting point, switch the lighting, then take your favourite direction into the room studio.
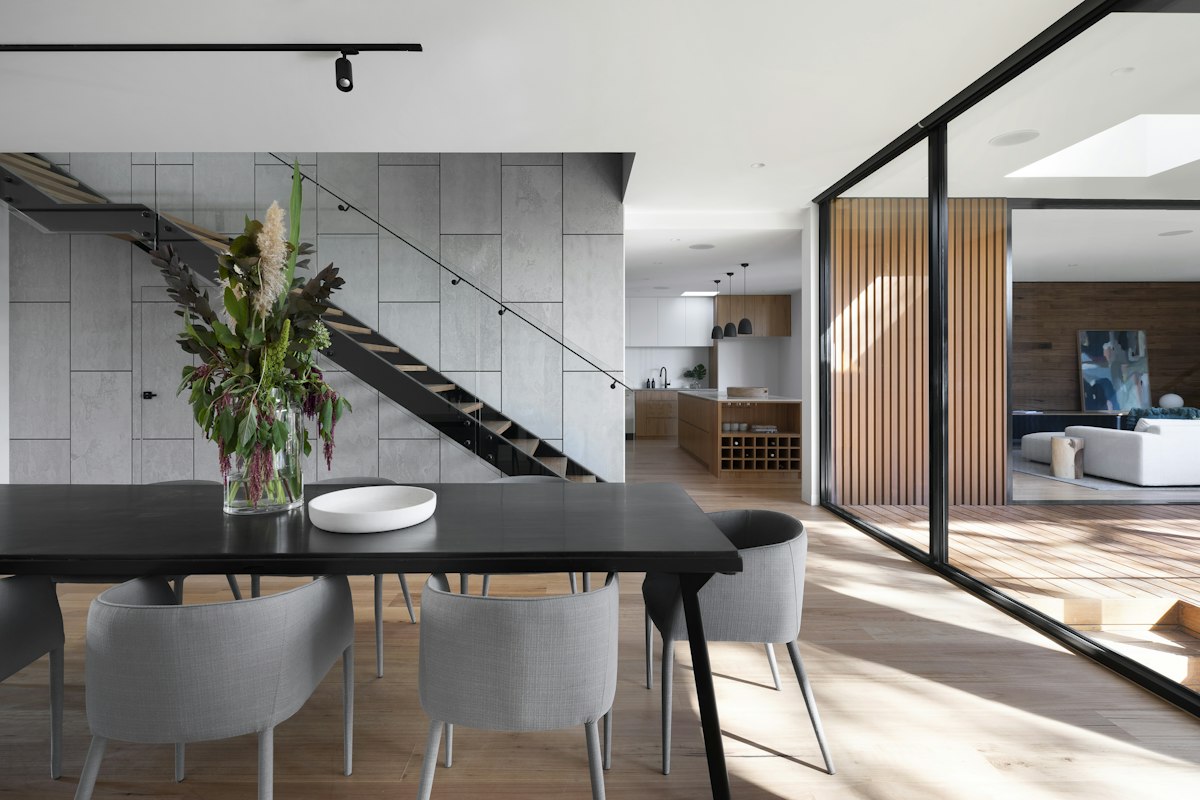
3D comparison needs WebGL. You can still explore palettes and use them in the room studio.
Slide left to see more of your chosen style. Slide right to see more of the neutral room.
Illustrative room and screen colours. Your actual room, physical finishes, lighting and EPS panel build-up are reviewed with your designer.
Step 01
We start with a conversation. We listen to your needs, understand how you live, and align our vision with your budget and space realities.
Step 02
Your ideas turn into a visual plan. We create bespoke moodboards and clear 2D layouts so you can see exactly how the space will be utilised.
Step 03
No more guessing. We provide high-quality 3D renders that show you exactly what your finished room will look like before execution.
Step 04
We handle the technical details. You receive detailed engineering drawings (DED) so contractors know exactly how to build the design flawlessly.
Step 05
The final handover. Take our plans to your builder, or transition seamlessly into our bespoke furniture production.
03 / Design before you build
Choose Lite, Pro or Premium for one small room up to 10 m². Larger rooms and construction need a tailored quote. Compare the included deliverables in our design collection.
04 / Make it yours
Review your selections and send your request to SECHA on WhatsApp. We confirm dimensions, availability, delivery, and the final quote before any payment.
Add a room package or material sample to your bag to begin.
Explore the collection